Revised Gilmerton Conservation Area Character Appraisal Approved

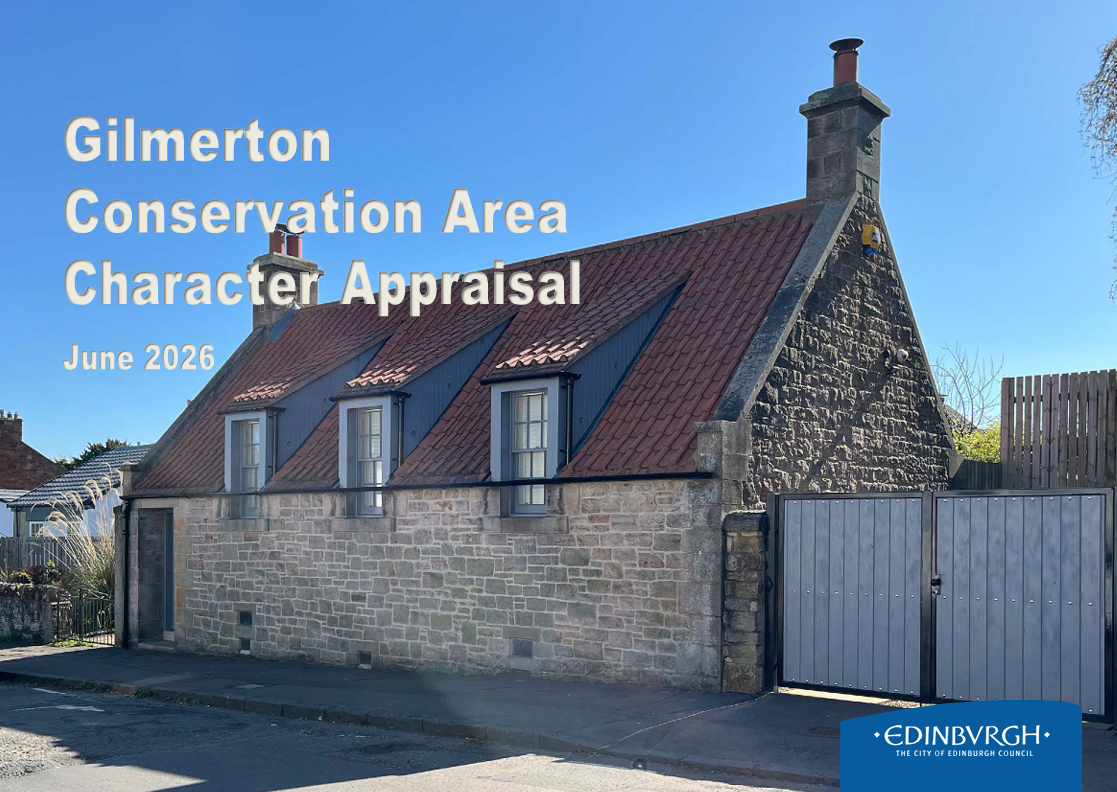
Front cover of the Gilmerton Conservation Area Character Appraisal (June 2026). Image shows a redeveloped historic cottage in Gilmerton on a sunny day.

Planning Committee has approved the revised Gilmerton Conservation Area Character Appraisal (CACA) at its meeting on 17 June 2026.

The newly approved document is now a material consideration in the determination of planning applications within the conservation area. It will also serve as a reference for planning, design and discussions relating to listed buildings and new development in Gilmerton.

You can read the full appraisal here.

Why has the appraisal been updated?

Gilmerton Conservation Area was originally designated in October 1977 in recognition of its rich mining and agricultural heritage, which continues to shape the area’s distinctive street pattern and historic buildings.

The previous Character Appraisal dated back to July 2000. Keeping Character Appraisals up to date is important, not only to ensure planning decisions are based on current evidence, but also because an appraisal that is typically less than five years old is a key requirement when applying for future conservation funding.

Any future funding bids will need to clearly demonstrate how proposed projects align with the findings and recommendations set out in the appraisal.

Opportunities for enhancement

The revised appraisal identifies a number of opportunities to help protect and enhance Gilmerton’s special character.

These include:

  • Greater attention given to encouraging development that reinforce features that give Gilmerton its unique character and history
  • Creating more opportunities for people to stop, rest and enjoy the area’s historic environment
  • Investing in important community assets, including the Category B listed Gilmerton Community Centre, the Society Hall and Gilmerton Library
  • The sympathetic restoration and reopening of Gilmerton Cove, the remarkable underground network of tunnels and chambers as an educational, community and visitor attraction
  • Greater attention to encouraging developments that retain original architectural features wherever possible and that use traditional materials.

Princes Street and Waverley Valley Strategy – Come and speak to the team

The Waverley Valley includes East and West Princes Street Gardens, including the Ross Bandstand, Waverley Station, Waverley Market and East Market Street. 

Residents, businesses and other interested groups are being asked to comment on a strategy to revitalise Princes Street and the wider Waverley Valley to create a more vibrant and welcoming city centre.

The new vision will guide the long-term regeneration of this part of the city centre, including promoting a mix of shops and services for residents and visitors, protecting the area’s historic and architectural importance, supporting businesses to be more climate resilient, and encouraging temporary ‘pop-up’ uses within vacant units   

A 12-week consultation on the draft Princes Street and Waverly Valley Strategy began in November. You can comment on any or all of the proposals on our online survey until 21 Feb 2025.  

Come and speak to the team

Over the next few weeks we are holding in-person drop-in sessions for anyone to come and speak to the team:

  • Thursday 16 January – 10am to 2pm – Central Library foyer, 7-9 George IV Bridge, EH1 1EG

Cancelled due to unforeseen circumstances

  • Wednesday 29 January – 3pm to 7pm – Waverley Station main concourse

  • Monday 3 February – 1pm to 5pm – City Arts Centre, 2 Market Street, EH1 1DE

The draft strategy aims to:

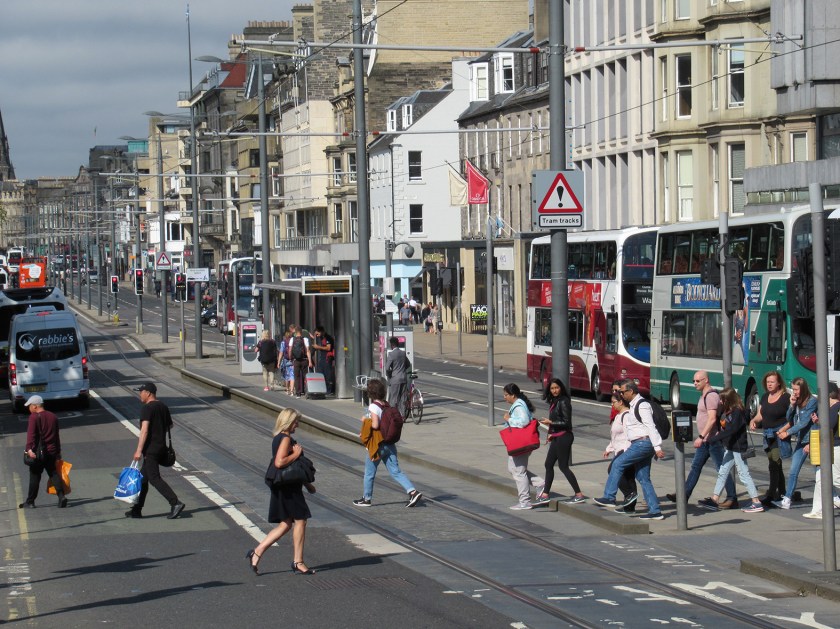
  • People crossing the road and tram lines at a busy crossing point on Princes Street. Buses & shops are in the background.
  • Wide view of Princess Street on a busy day. People fill the pavement and buses are lined up on the road. To the right of the image is Princes Street's mix of architecture and rooftops.
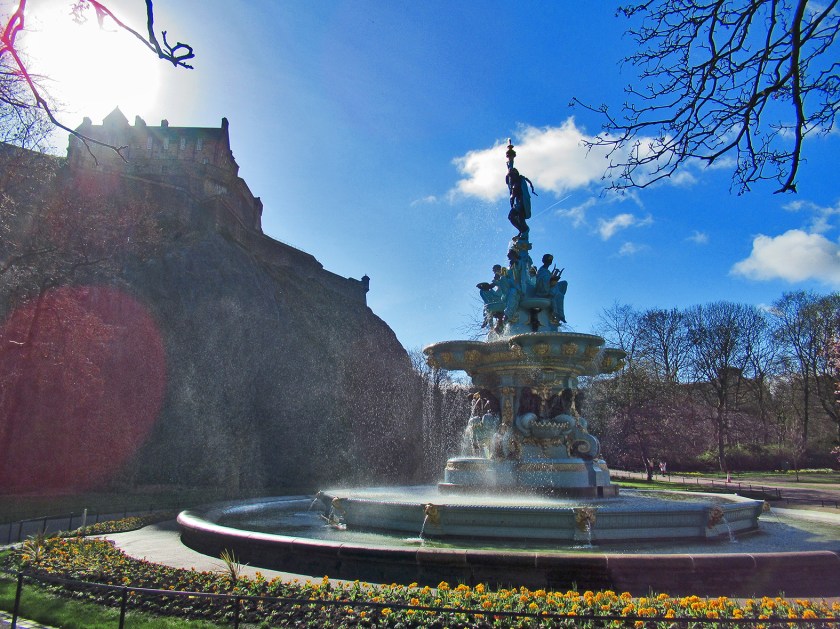
  • The Ross Fountain on a bright, sunny day. Plants and greenspace surround the fountain. Trees are in the background and a silhouette of Edinburgh Castle sits above.
  • View of train tracks leading to Waverly Station, with new buildings along the edge of the tracks. In the background is a car park and the edge of Old Town and North Bridge.

Find out more at edinburgh.gov.uk/princesstreet

Have your say on ambitious vision for Edinburgh’s city centre

Map of Edinburgh city centre showing the boundaries of the area the consultation is on. The boundary runs on the North along Rose Street, to the East Calton Road Bridge, to the South Princes Street Gardens and to the West Castle Terrace and Lothian Road.

Residents, businesses and other interested groups in the Capital are being asked to comment on a strategy to revitalise Princes Street and the wider Waverley Valley to create a more vibrant and welcoming city centre.

The new vision will guide the long-term regeneration of this part of the city centre, providing a mix of shops and services for residents and visitors, attracting investment and jobs and supporting businesses within an exceptional historic and climate resilient environment. 

A 12-week consultation on the Council’s draft Princes Street and Waverley Valley Strategy began last week. It aligns with Edinburgh’s Net Zero 2030 ambitions, City Mobility Plan, Edinburgh City Centre Transformation (ECCT) and City Plan 2030.

The Princes Street and Waverley Valley draft strategy is part of bold plans to transform the city centre. The ECCT was approved in 2019 and includes the George Street and First New Town, Meadows to George Street projects.

As well as Princes Street the Waverley Valley area covers East and West Princes Street Gardens, Waverley Station, Waverley Market and East Market Street. 

The draft strategy aims to:

  • People crossing the road and tram lines at a busy crossing point on Princes Street. Buses & shops are in the background.
  • The Ross Fountain on a bright, sunny day. Plants and greenspace surround the fountain. Trees are in the background and a silhouette of Edinburgh Castle sits above.
  • Wide view of Princess Street on a busy day. People fill the pavement and buses are lined up on the road. To the right of the image is Princes Street's mix of architecture and rooftops.
  • View of train tracks leading to Waverly Station, with new buildings along the edge of the tracks. In the background is a car park and the edge of Old Town and North Bridge.

Complete the survey by 21 Feb 2025 to have your say on ambitious vision for Edinburgh’s city centre.